Nathan McCarty

BEDS5
BATHS4 full 3 partial
SQUARE FEET8,313
MLS#226034664
STATUSActive
PROPERTY TYPEResidential - Single Family
SUBDIVISIONLoch Lomond
SCHOOLOLENTANGY LOCAL
Property Description
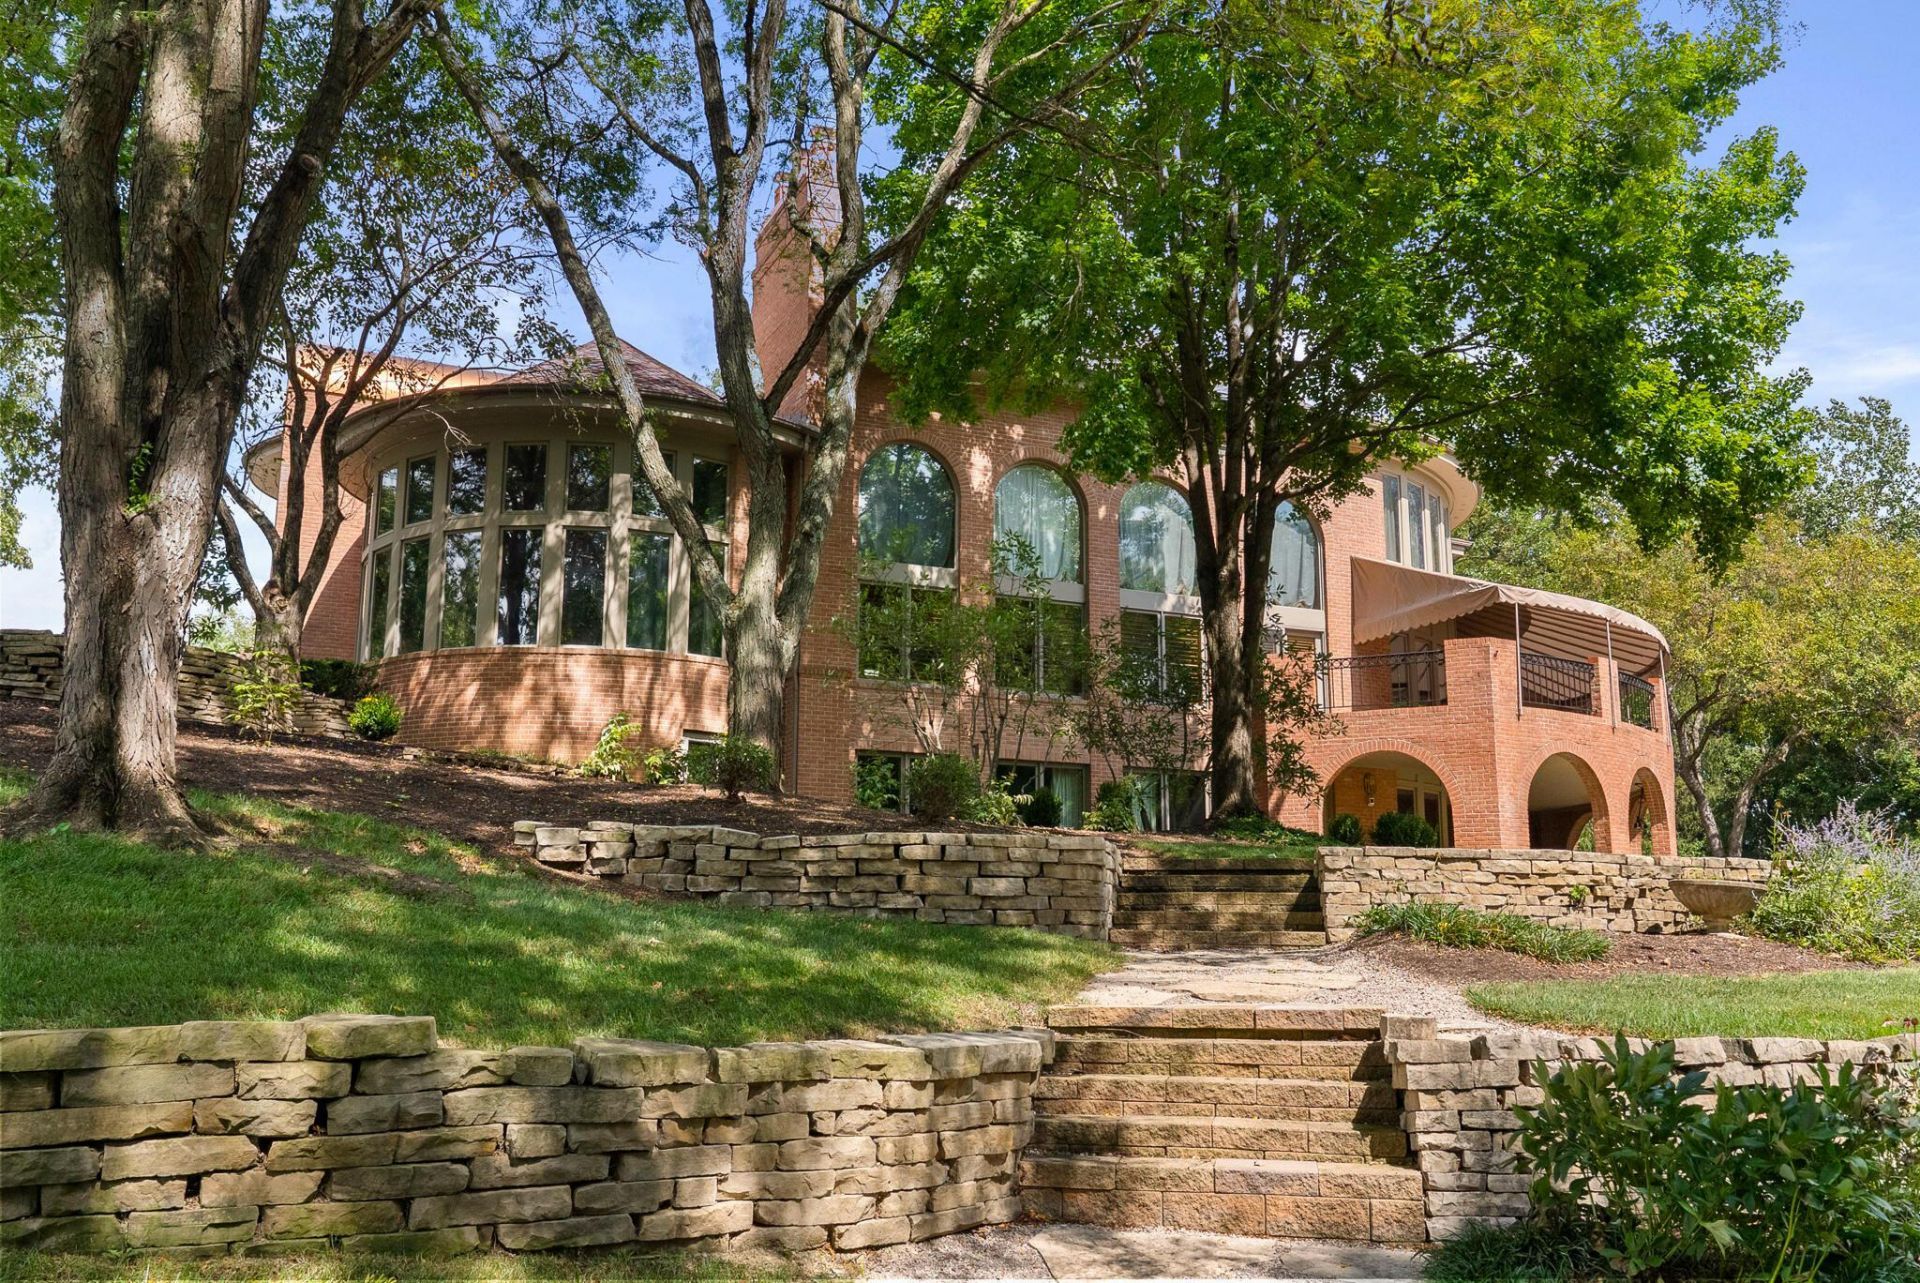
SIMPLY IRRESISTIBLE, ARCHITECTURAL EXCELLENCE! THIS ONE IS SO SPECIAL YOU CAN'T EXPERIENCE QUICK ENOUGH! One-of-a-kind custom luxury residence designed by Keith Urban, offers exceptional craftsmanship, timeless design & thoughtful functionality on beautifully landscaped 1.35-acre setting. A dramatic two-story foyer with bridal staircase & abundant natural light introduces a floor plan designed for both everyday living & sophisticated entertaining. Soaring ceilings, rich hardwood floors, curved architectural details, & walls of windows create an impressive sense of scale while bringing the surrounding landscape indoors. Formal living room & expansive sunken family room are connected by a striking dual-sided brick fireplace with bespoke inlay. Chef's kitchen features premium Wolf, Sub-Zero & Asko appliances, quartz counters, skylights, oversized island with seating & a generous dining area opening directly to the balcony. Multiple private office spaces and a first-floor laundry add exceptional convenience. The luxurious primary suite offers a private sitting area, curved wall of windows, architectural dormer, spa-inspired bath with freestanding tub, expansive walk-in shower, dual vanities, beverage bar & custom-fitted walk-in closet. Three additional upper-level bedrooms include walk-in closets, with one ensuite & dual bath. Enjoy football & the holidays in the expansive walkout lower level is an entertainer's dream, featuring a custom Irish pub-inspired bar, recreation room with fireplace, built-ins, projector & movie screen, plus a private bedroom and full bath. Direct access leads to covered outdoor living & picturesque grounds. Professionally landscaped grounds feature terraced gardens, mature plantings, tranquil pond, irrigation (pond fed), covered paver patio, multiple outdoor entertaining areas, and premium Brazilian Ipe decking with awning. A rare combination of architectural distinction, exceptional scale, privacy, and resort-like indoor/outdoor living.
Property Features
Property Type: Residential - Single Family
Basement: Yes
Basement: Walk-Out Access, Full
Cooling: Central Air
Fireplaces: 1
Garage: 5 car attached
Heating: Forced Air
Home Style: Contemporary
Lot Size: 1.35 Acres
Taxes: $23,513
Year Built: 1991
Feature Descriptions
Days on Site: 19
Exterior: Brick
Exterior Amenities: Balcony
Fireplace: One
Flooring: Wood, Carpet, Ceramic/Porcelain
Lot: Wooded
Parcel #: 319-444-05-029-000
Parking: Attached Garage, Side Load
Wooded: Yes
Local Schools
School District: OLENTANGY LOCAL
Listed By / Shown By
Listed By
Agency Name: The Raines Group, Inc.
Agent Name: Sandy L Raines
Agency Phone: 614-924-9000

Shown By
Agent Name: Nathan McCarty
Agent Phone: (740) 503-9870
Agency Title: Key Realty

Estimate Your Payment
Estimated Payment
$ 13,730.18 per month $11,187.43 Principal & Interest $1,959.42 Property Tax $583.33 Homeowner's InsuranceChange Payment Information
Privacy Policy / DMCA Notice / ADA Accessibility


This site is hosted, designed and copyright
© 1994 - 2026 by
Delta Media Group, Inc. -- Patent Pending --
Agency License Information: 1-877-539-7589 | Ohio Lic# REC.2010002888 6800 W Central Ave #B, Toledo, OH 43617 | Michigan Lic# 6505366134 8040 Summerfield Rd, Lambertville, MI 48144 | Indiana Lic# RC52400106 3029 W Smith Valley Rd #211, Greenwood, IN 46142 | West Virginia LIC# 010306 Erin Rickman, Broker. 410 Market St #3, Parkersburg, WV, 26101 | Colorado LIC# EC.100108419 603 Rood Ave, Grand Junction, CO 81501 | Nevada LIC# B.0146350.LLC 9190 Double Diamond Pwky, Reno, NV 89521 | Florida LIC# CQ1073507 16638 Mooner Plank Cir, Wimauma, FL 33598 | Illinois LIC# 481014661 640 S Washington St. Suite 212, Naperville, IL 60540
Agent License Information: Brokerage/Company License Number: REC.2010002888
1801 Strathshire Hall Lane | MLS# 226034664
This single family home located at 1801 Strathshire Hall Lane, Powell, OH 43065 is currently listed for sale with an asking price of $2,000,000. This property was built in 1991 and has 5 bedrooms and 4 full and 3 partial baths with 8313 sq. ft. Strathshire Hall Lane is located in the Loch Lomond subdivision within the OLENTANGY LOCAL school district. Search Loch Lomond real estate on nathanmccarty.ikeyrealty.com today.